
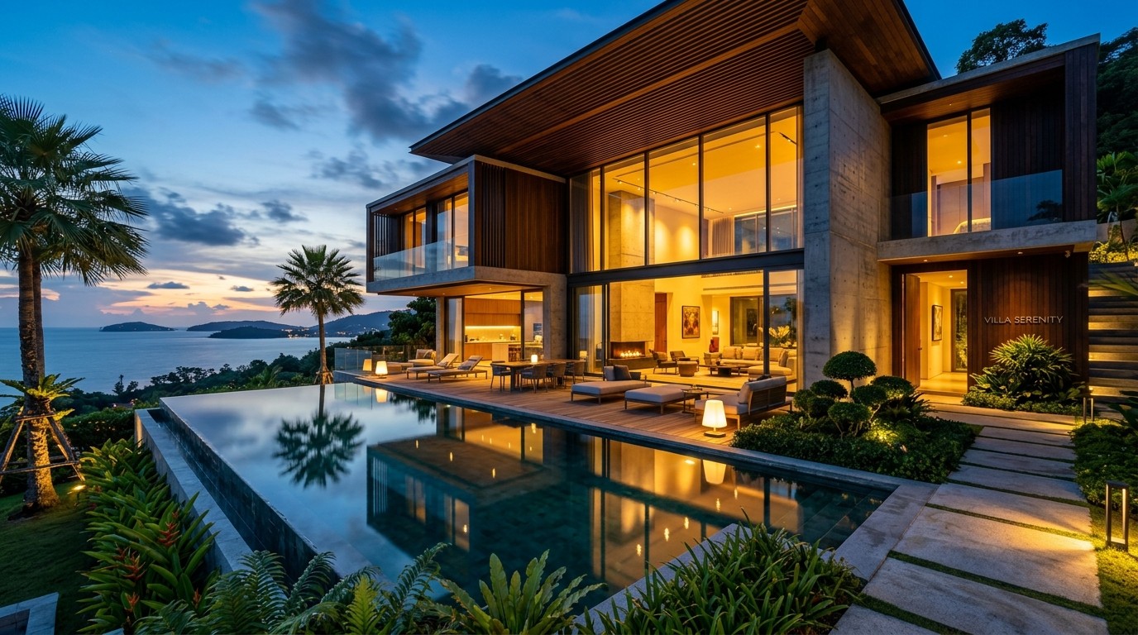
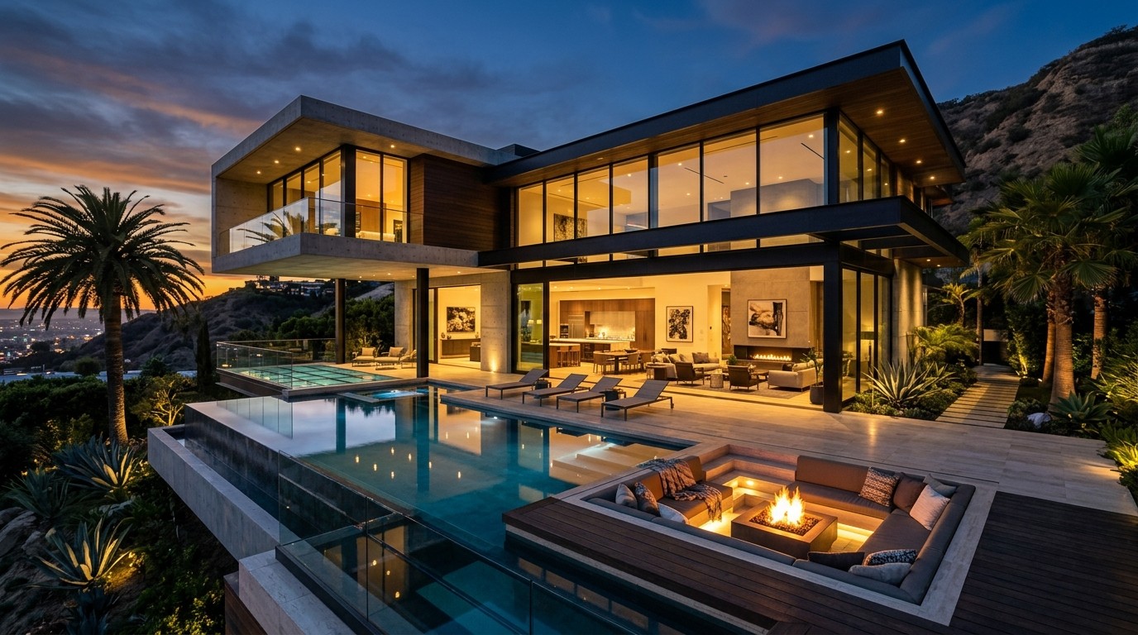
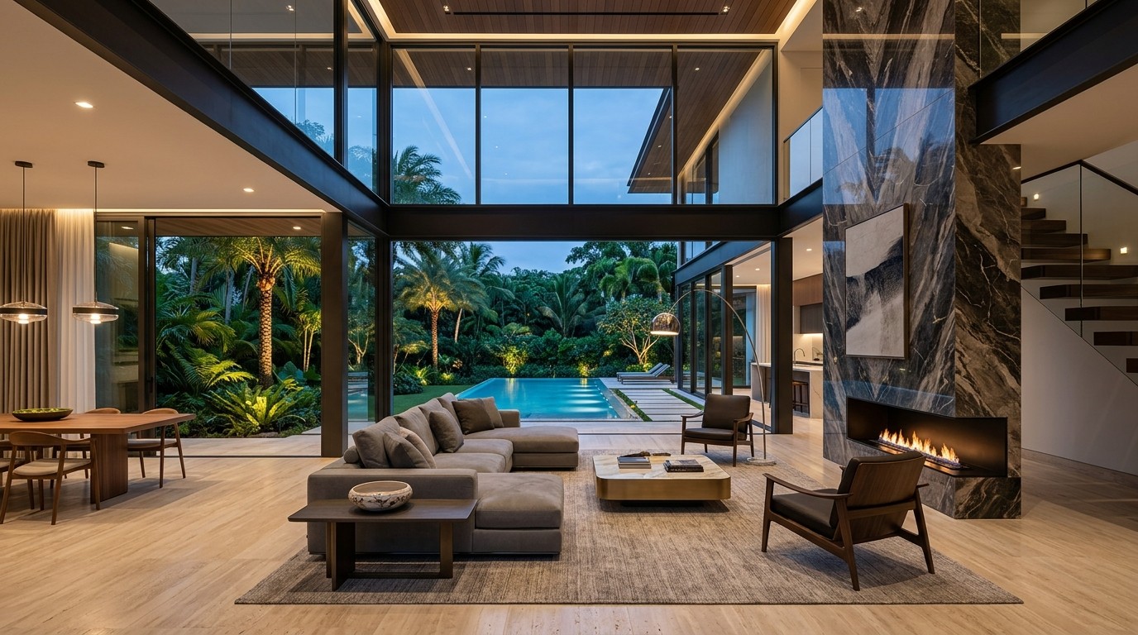
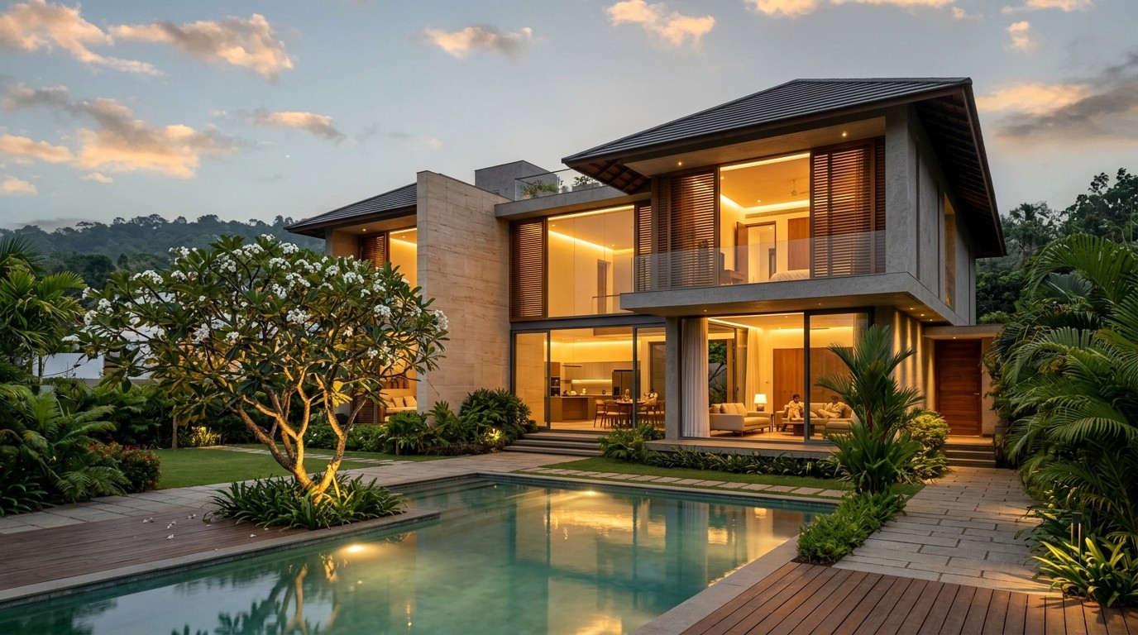
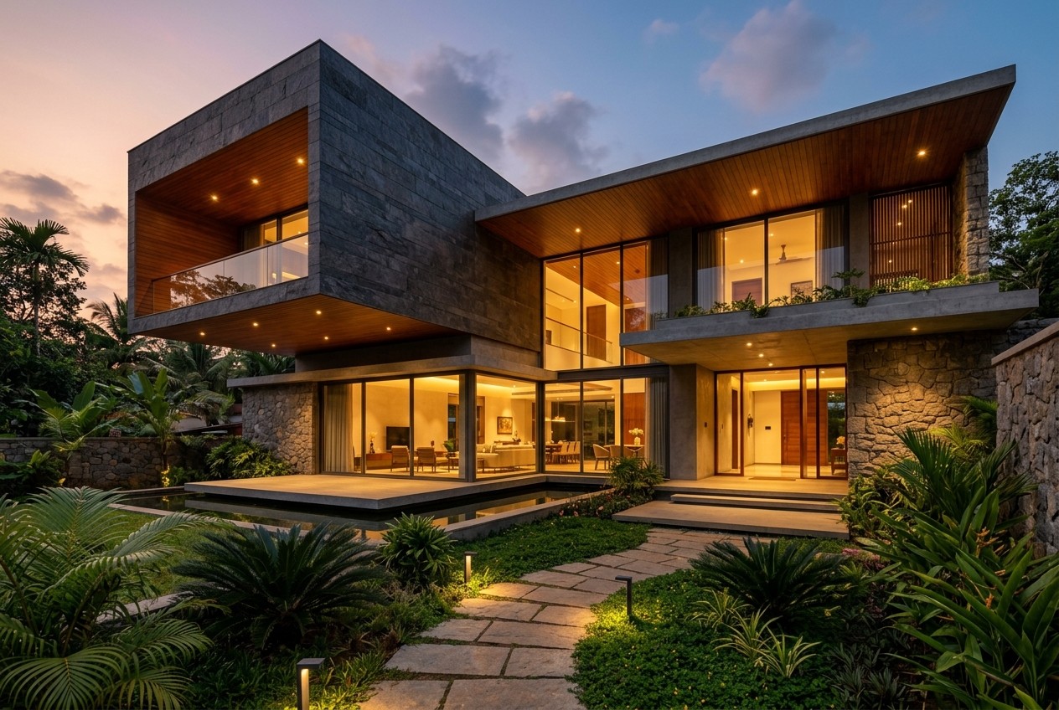
Built for the lifeyou imagine.
For every family that dreams of a home built with integrity, quality, and craftsmanship, ANNAI Builders brings together thoughtful design, superior materials, and skilled execution.
Every home begins with a vision.
From the initial concept and planning to the final finishing touches, we manage every stage of the construction process with meticulous attention to detail. Our commitment is to deliver homes that reflect your vision, meet the highest standards of quality, and are built to stand the test of time.
With ANNAI Builders, your dream home is more than just a structure—it is a thoughtfully crafted space designed for comfort, lasting value, and a lifetime of memories.
Quality Materials
Trusted, branded specifications at every stage
Every material that goes into an ANNAI home is named before work begins — the steel, the cement, the concrete grade, the wiring, the fittings. Not a category. A brand, written down, tier by tier.
Transparent Pricing
Clear, package-based rates with no surprises
A published rate per square foot, and a published list of what falls outside it. The number you are quoted is the number you were shown.
Timely Delivery
Disciplined execution from foundation to finish
One team carries the house from the first excavation to the final coat, so no stage waits on a handover between contractors.
Engineering the inhabited moment.
For every family that dreams of a home built with integrity, quality, and craftsmanship, ANNAI Builders brings together thoughtful design, superior materials, and skilled execution.
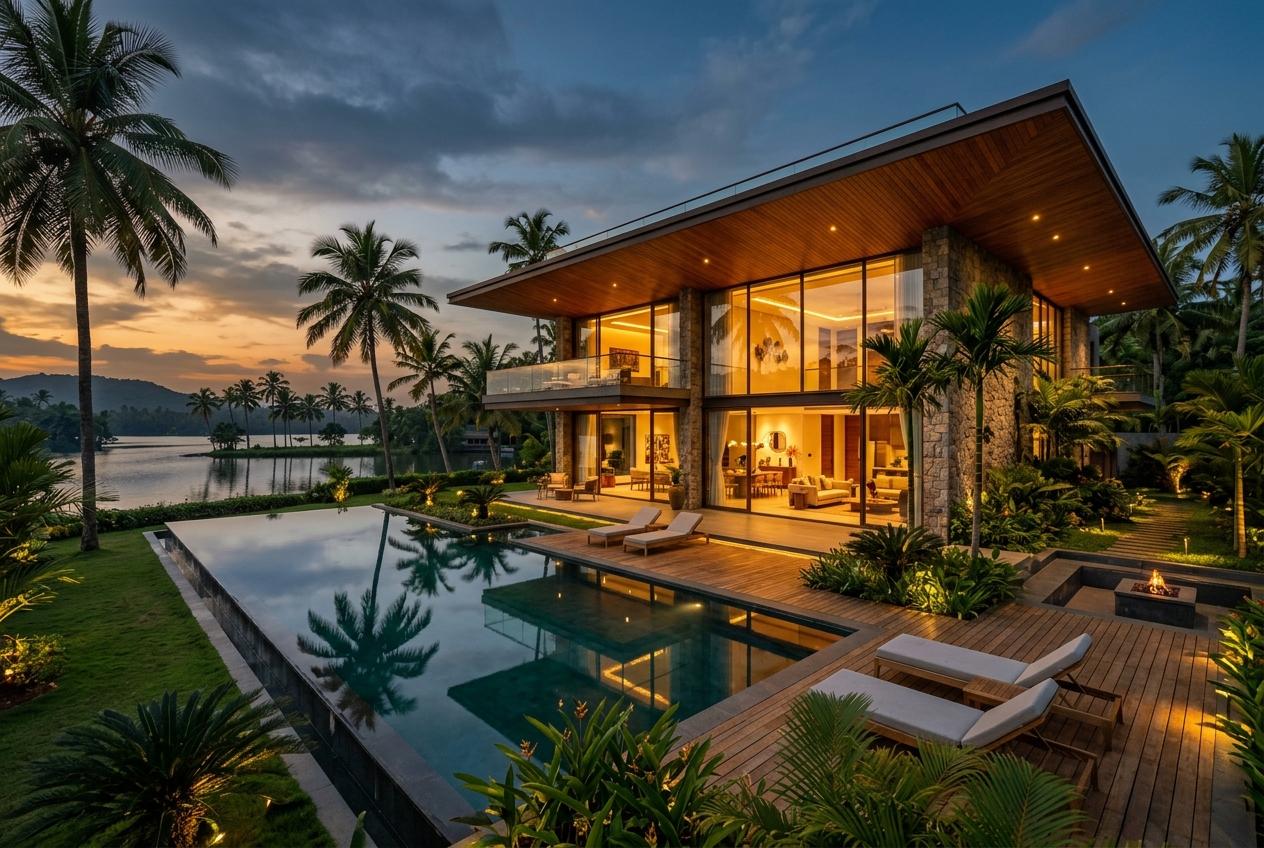
Every brand, published. Nothing assumed.
“Quality materials” is a phrase anyone can write. So we don’t write it on its own. Every material in an ANNAI home is named before work begins — the steel, the cement, the concrete grade, the wiring, the sanitaryware, the hinges — and published against each of the three packages, where you can read it before you sign anything.
2020
Founded
Nagercoil, Tamil Nadu
20
Projects completed
residential homes
12
Month warranty
on civil work
100
Km service area
around Nagercoil
Three tiers. One published rate.
Three tiers of craftsmanship — choose the one that fits your vision. Each tier covers the complete turnkey scope — structure, plumbing, electrical, tiling, joinery, painting and finishing — differentiated by grade and brand specifications.
Standard
Dependable quality construction
The complete structural and finishing scope, specified by brand throughout. Bharathi TMT or Agni steel, Dalmia cement, M20 concrete with ready-mix for the roof, Parryware sanitaryware and teak main door and windows. False ceiling and fitted joinery fall outside this tier.
- M20 concrete, RMC roof
- 10 ft ceiling height
- Parryware · Ashirvad · Kundan
Premium
Elevated finishes & detailing
The structure moves to JSW or Agni steel with 9-inch internal walls and structural steel detailing. Sanitaryware steps up to Jaquar, wiring to Finolex Gold with Legrand switches — and false ceiling, wardrobes and kitchen cabinetry enter the scope for the first time.
- 9” internal walls, structural detailing
- Gyproc false ceiling included
- Jaquar · Finolex Gold · Legrand · Ebco
Luxe
The finest materials, uncompromised
M25 concrete, JSW steel and an 11-foot floor-to-floor height. Kohler sanitaryware on a marble counter, quartz kitchen tops, a 5 ft × 8 ft teak main door on a digital lock, Club Prime ply with Hettich hinges, and Royale Shyne emulsion inside with Apex Ultima outside.
- M25 concrete, 11 ft floor-to-floor
- Kohler · Club Prime · Hettich
- Royale Shyne / Apex Ultima
Rates apply per square foot of built-up area. Full material specifications for every package are detailed on the specifications page.
What will my home cost?
Rates apply per square foot of built-up area.
Indicative only, and not a quotation. The figure above covers the package scope alone — the sixteen owner-scope items, and any tile selected above its specified rate, fall outside it.
Get an exact quotationThe details matter.
A finished house looks much like any other on handover day. The true difference is in the things sealed behind the walls — the grade of the steel, the certified concrete mix, the frame timber, and the thickness of every edge band.
Select any card to read that specification in full
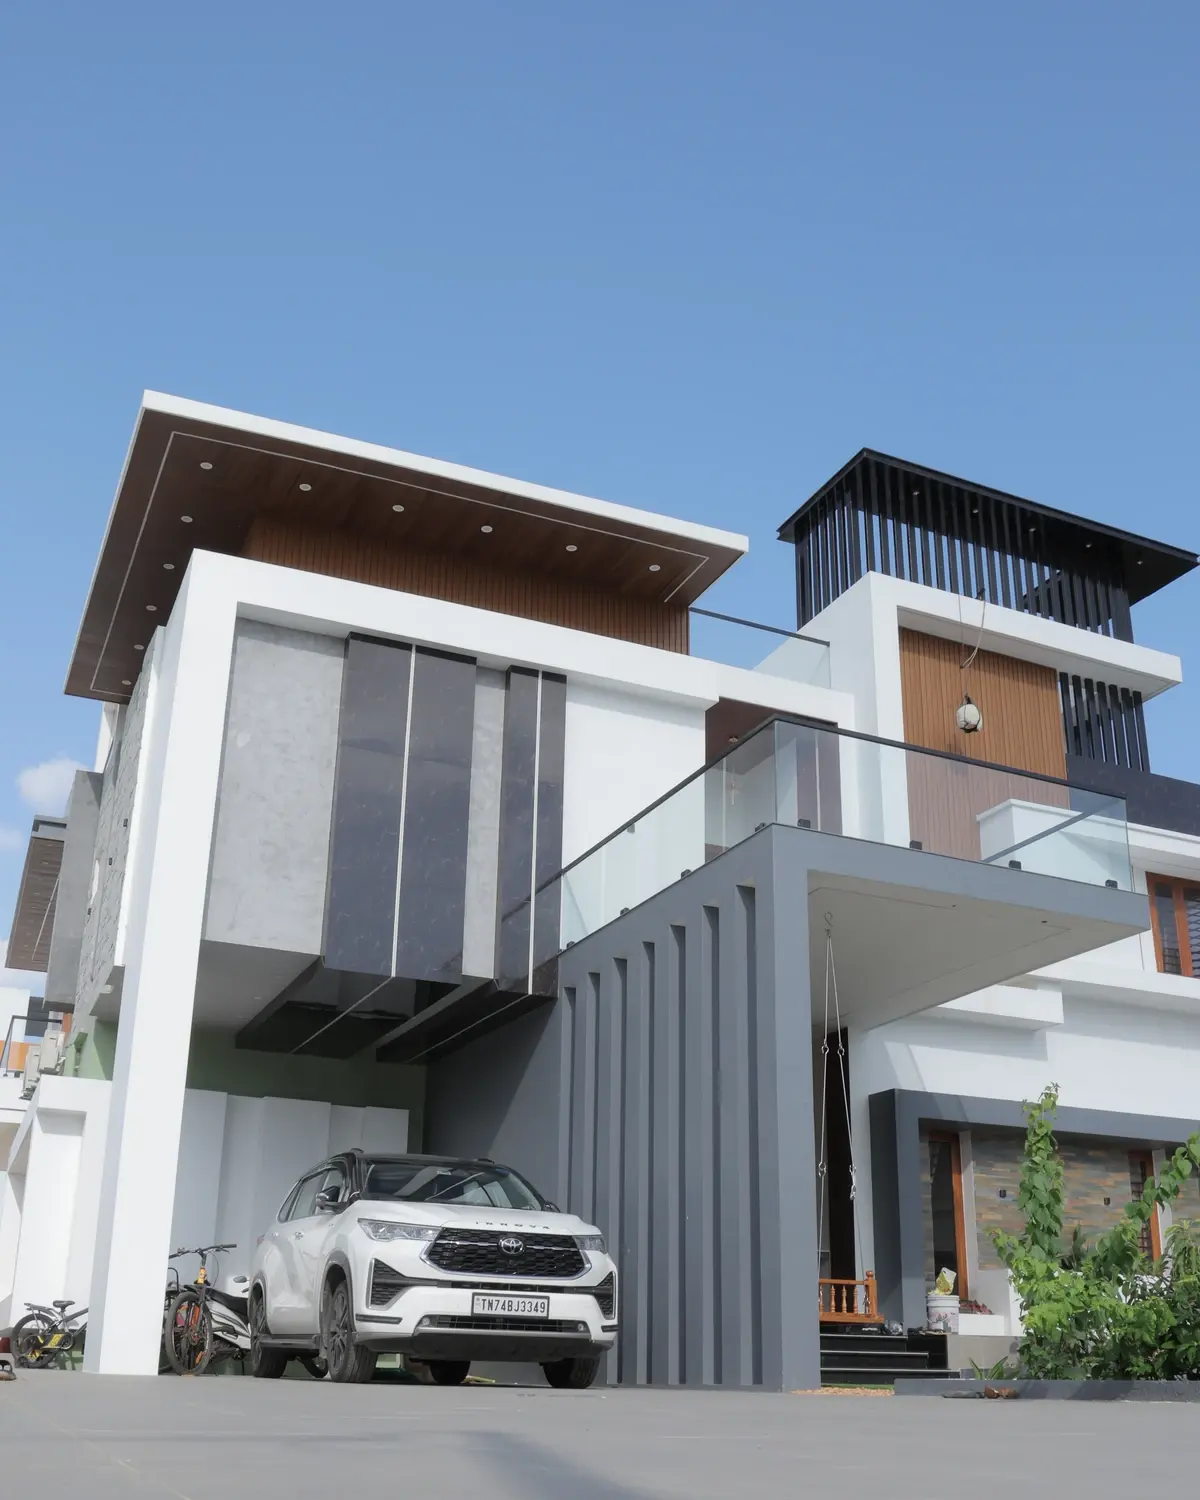
Structural Integrity
M20 to M25 concrete · RMC for roof · JSW steel
The part of the house sealed behind plaster on the day it is finished, and never seen again for as long as the building stands.
Read specification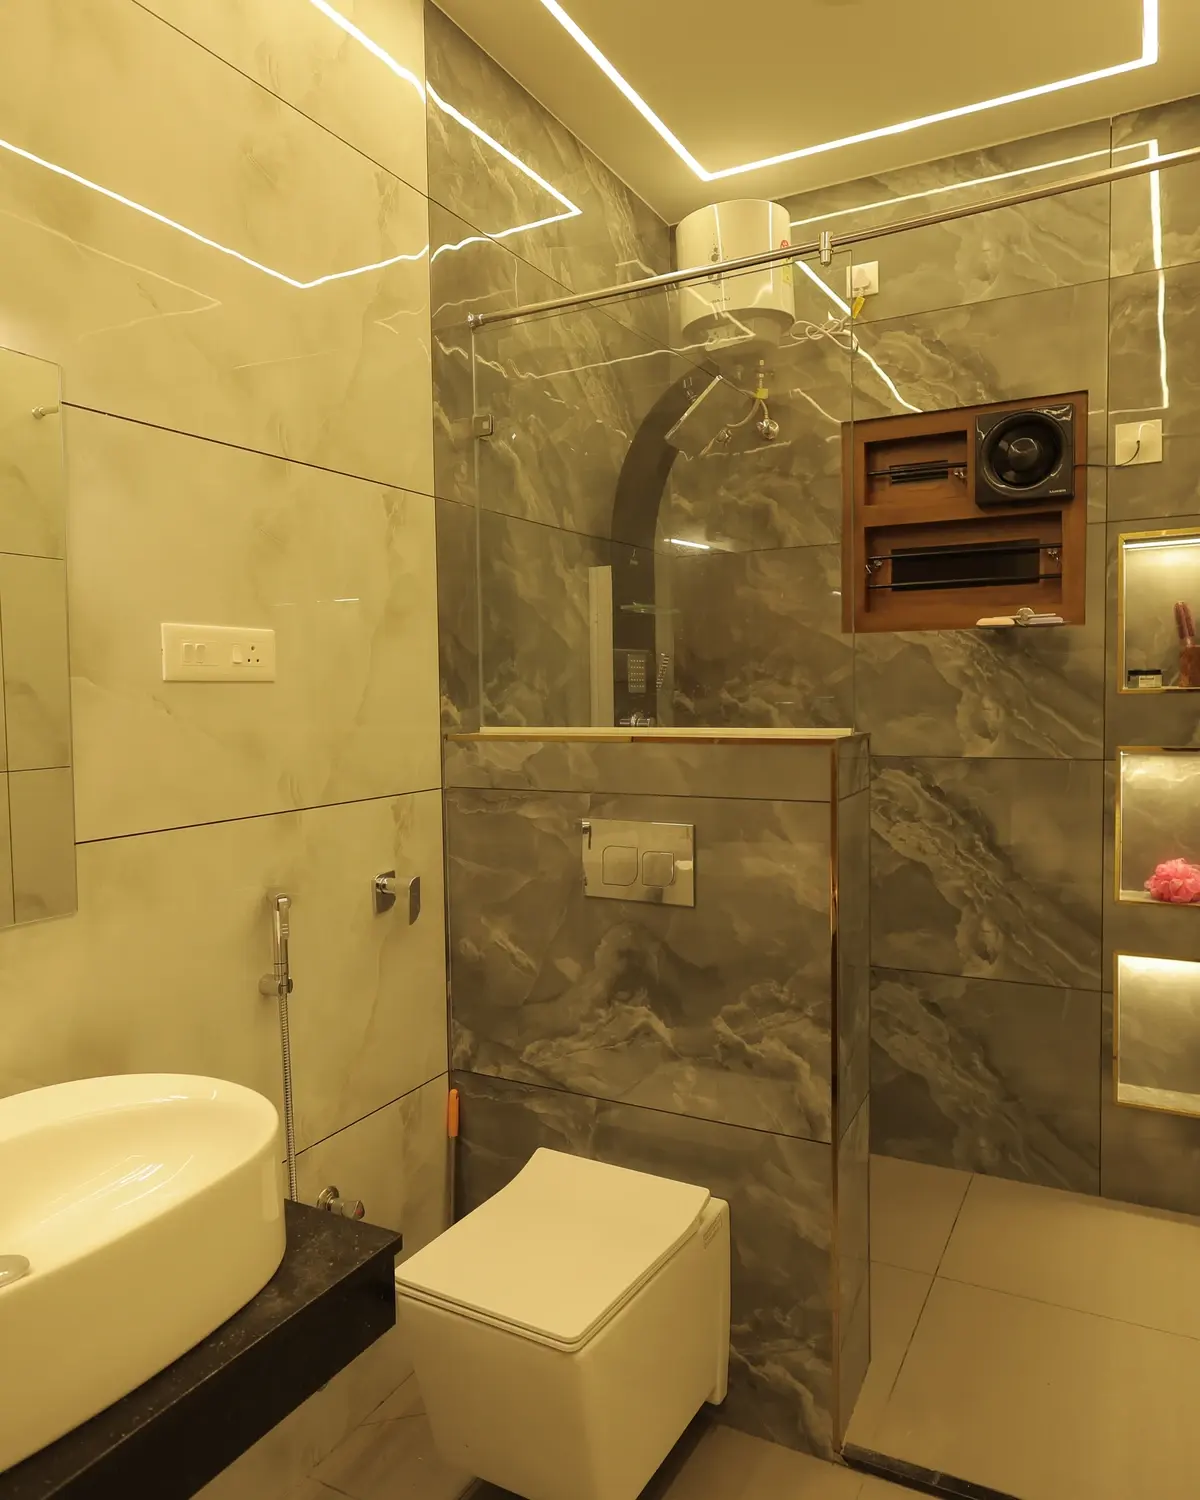
Bathroom Fittings
Parryware · Jaquar · Kohler — up to ₹60,000 per bath
Specified by manufacturer and by the amount allowed against each bathroom, so the figure is clear before selection begins.
Read specification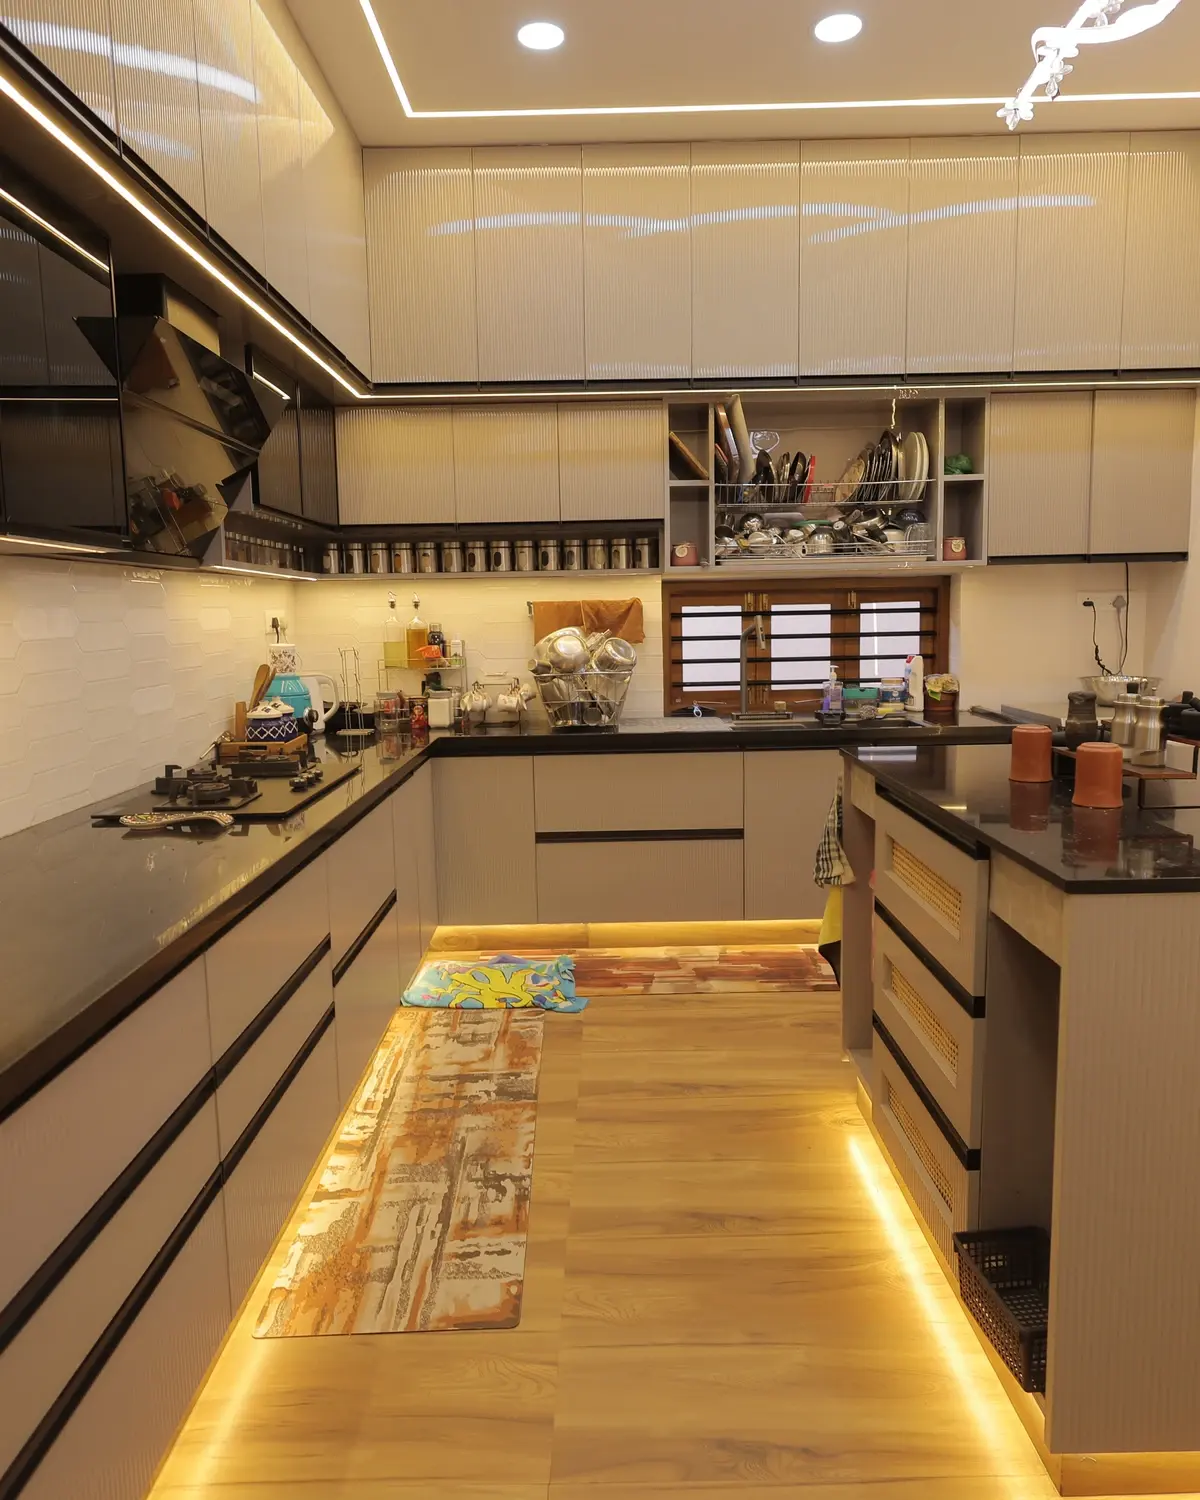
The Kitchen Counter
Granite to quartz — up to ₹350/sq.ft
The room that takes more daily wear than any other. Counter, sink and faucet each carry their own rupee allowance.
Read specification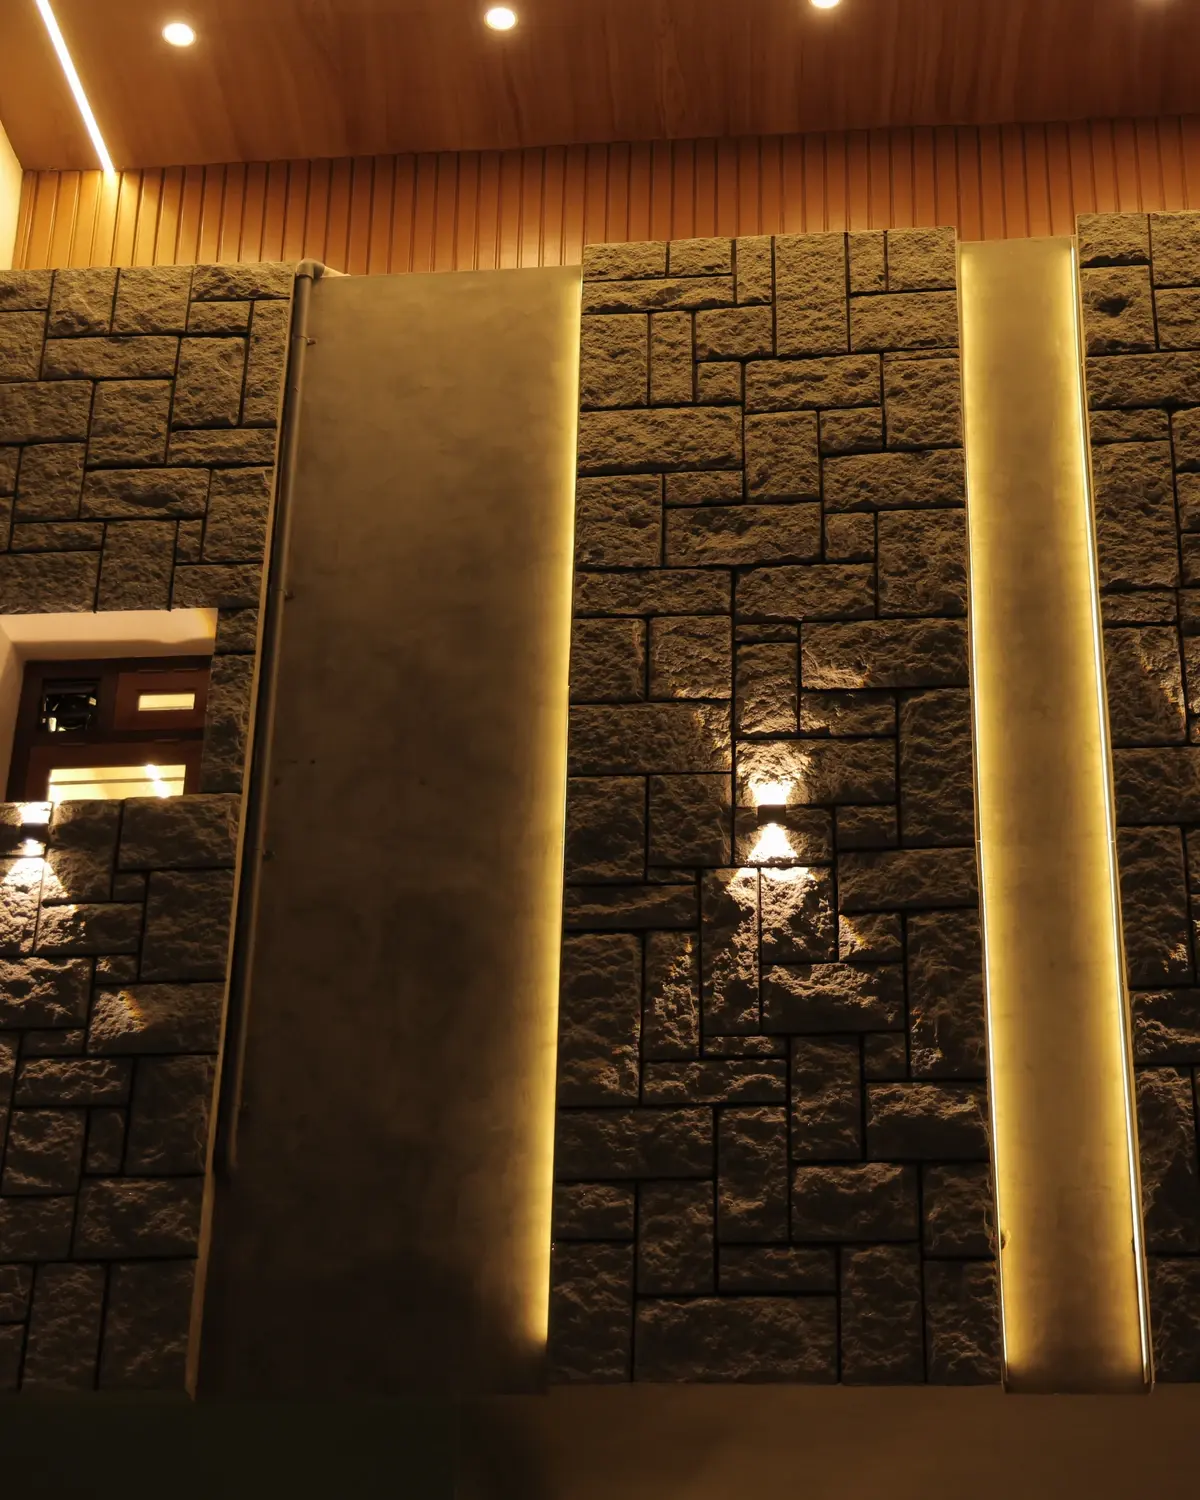
Stone & Surfaces
Specified surface by surface, not as one allowance
A balcony, a staircase and a car park each take a different kind of punishment, so each is given its own size and rate.
Read specification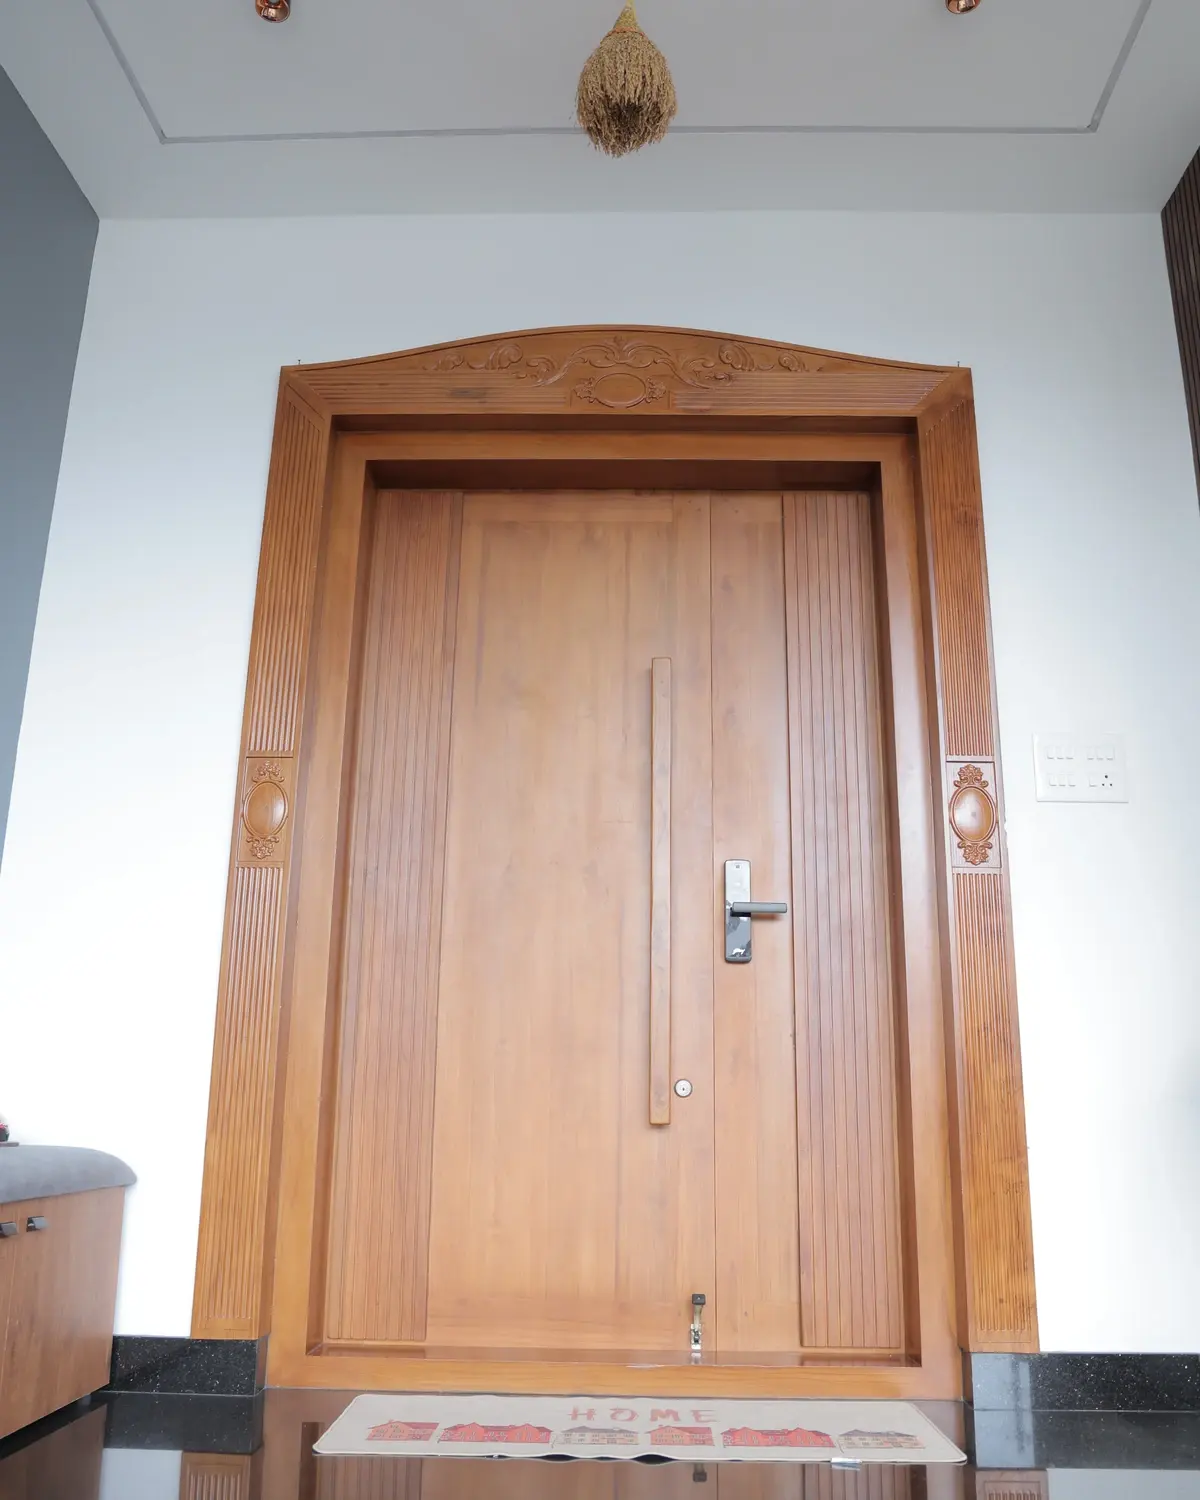
Solid Teak
Teak door & frame — up to 9”×5”, 5 ft × 8 ft leaf
All three packages use solid teak at the main door. What changes by tier is the frame section, the leaf size and the lock.
Read specification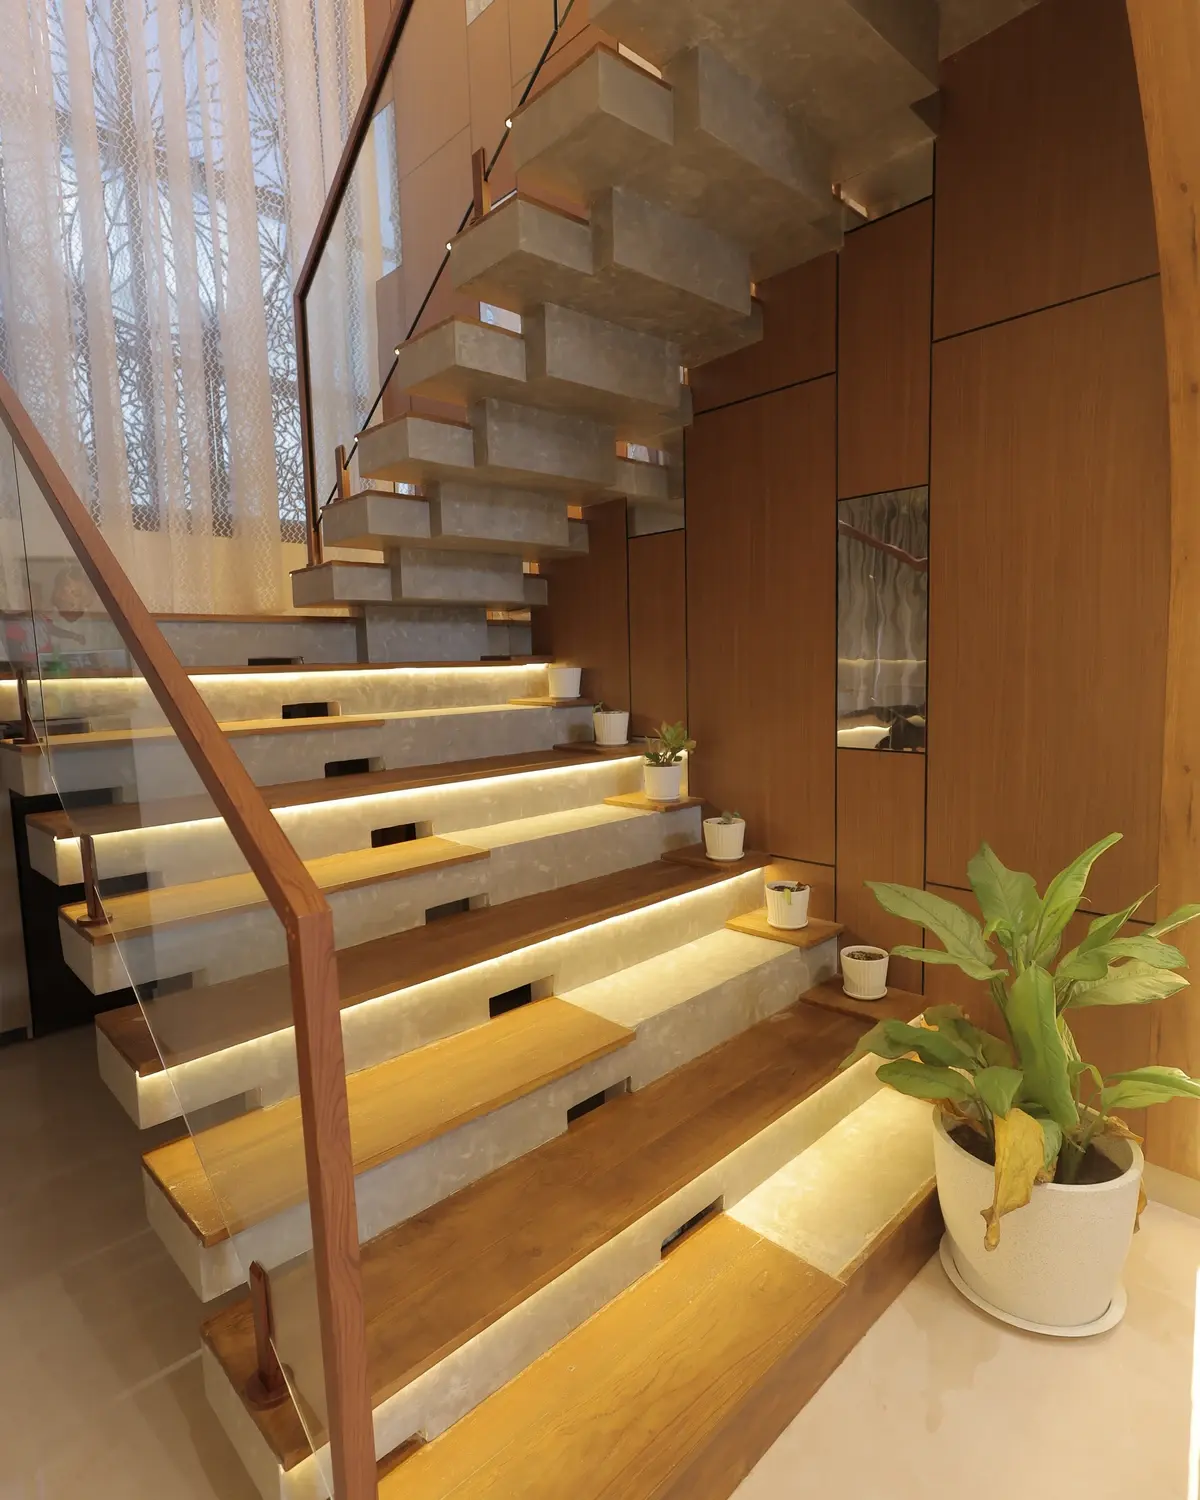
Railing & Finish
SS 304 grade · toughened glass · Asian Paints systems
Railings are a safety element before a design one, so the steel grade is named. Paint is specified as a system, not a colour.
Read specification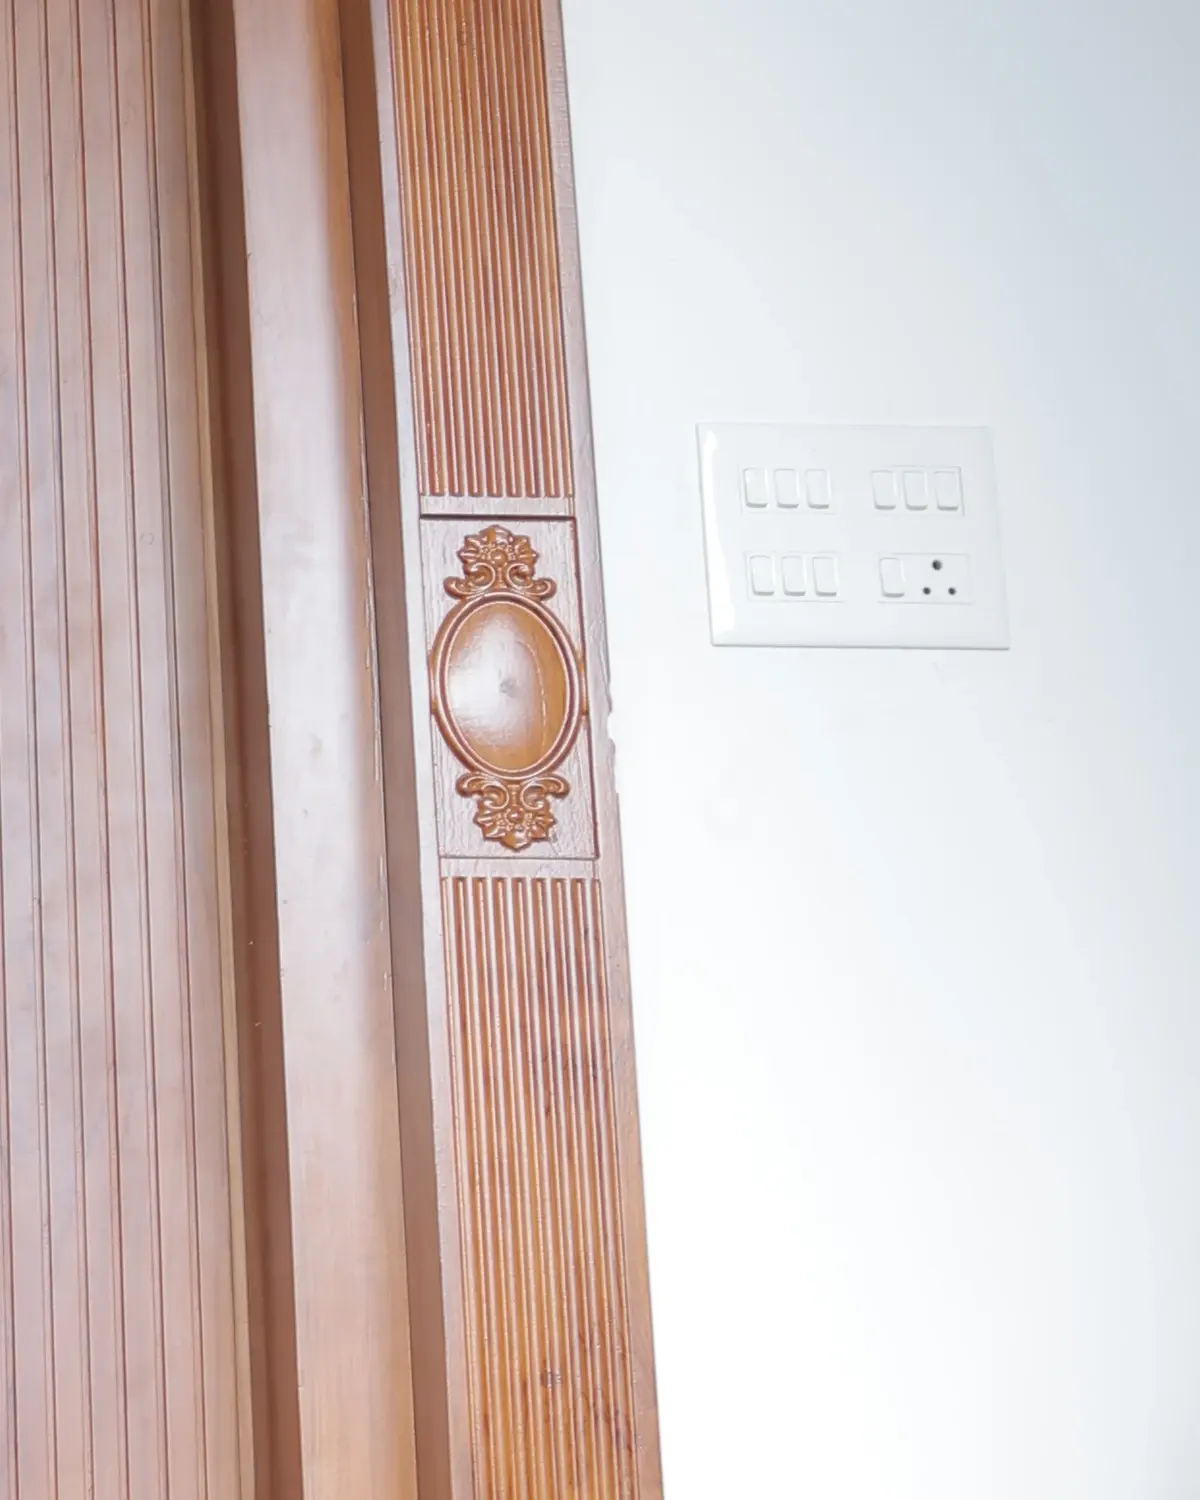
Concealed Services
Finolex Gold · Legrand · Havells
Wire and switch brands are named, and the number of points in each room is written down before the conduit is laid.
Read specification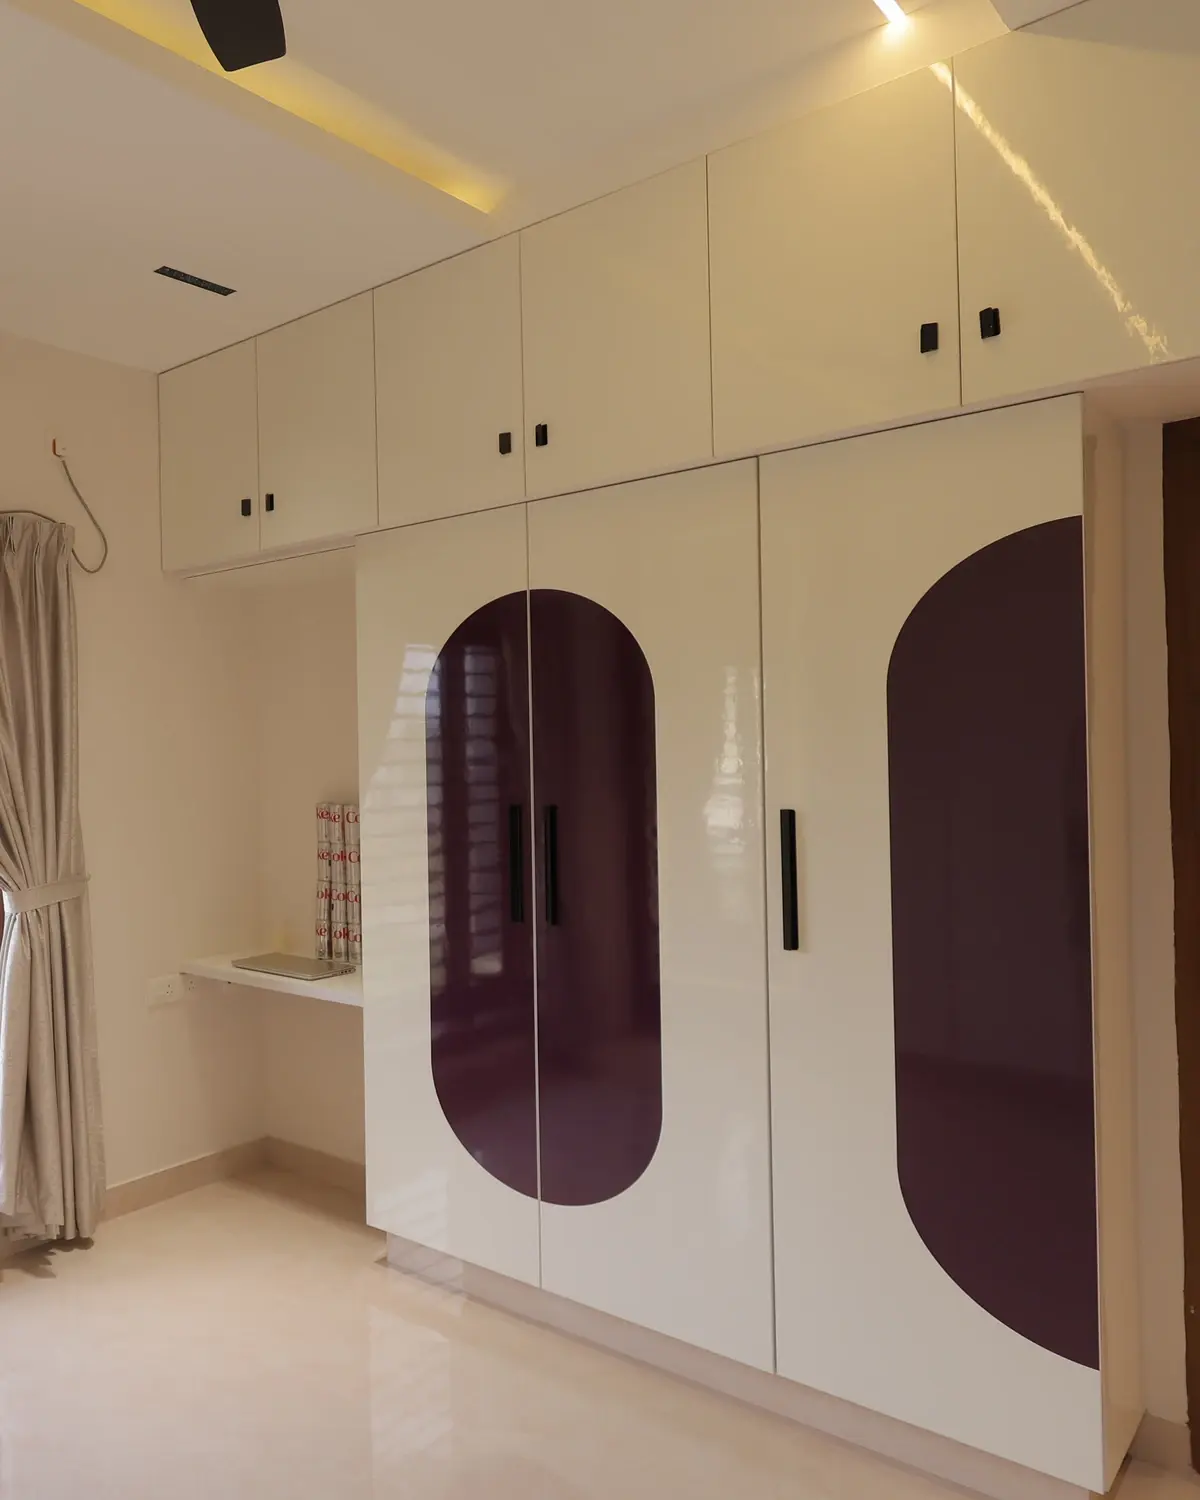
Precision Joinery
16mm shutter · 2mm edge band · Hettich hinges
The four components that decide whether a wardrobe still closes cleanly in ten years, named individually rather than sold as “modular”.
Read specificationComplete specification published publicly for all three tiers.
See every material, tier by tierSixteen things we tell you about before you sign.
Most builders leave this conversation until the contract. These sixteen items fall outside the package rate, and they are published here so that the figure you budget against is the figure you actually pay.
“A clear scope, agreed upfront — so there are no surprises along the way.”
- 01Compound wallConstruction, plastering, lighting, tile work and paint
- 02Bore well and motor erection
- 03Plan approval
- 04Temporary service line
- 05EB connectionService line and meter box work
- 06Outer platform & tile workAll around the building
+ 10 further items
Tiles beyond the specified price will be charged extra to the owner as per actual cost.
From a conversation to a set of keys.
Seven stages, carried by one team. The floor layout, the 3D elevation, the structural plan and the interiors are all finalised with you — and only once you approve does civil work begin, around six months from excavation to handover.
- 01
Client Meet
Your overall requirement, heard first
- 02
Floor Layout
The plan of the house, on paper
- 03
3D Elevation Plan
The house you will see from the road
- 04
Structural Plan
The engineering behind the elevation
- 05
Interior Requirements
Sitting with you, room by room
- 06
Interior Design Finalised
Approved before the build begins
- 07
Civil Work
Around six months, excavation to handover
Curated residences.
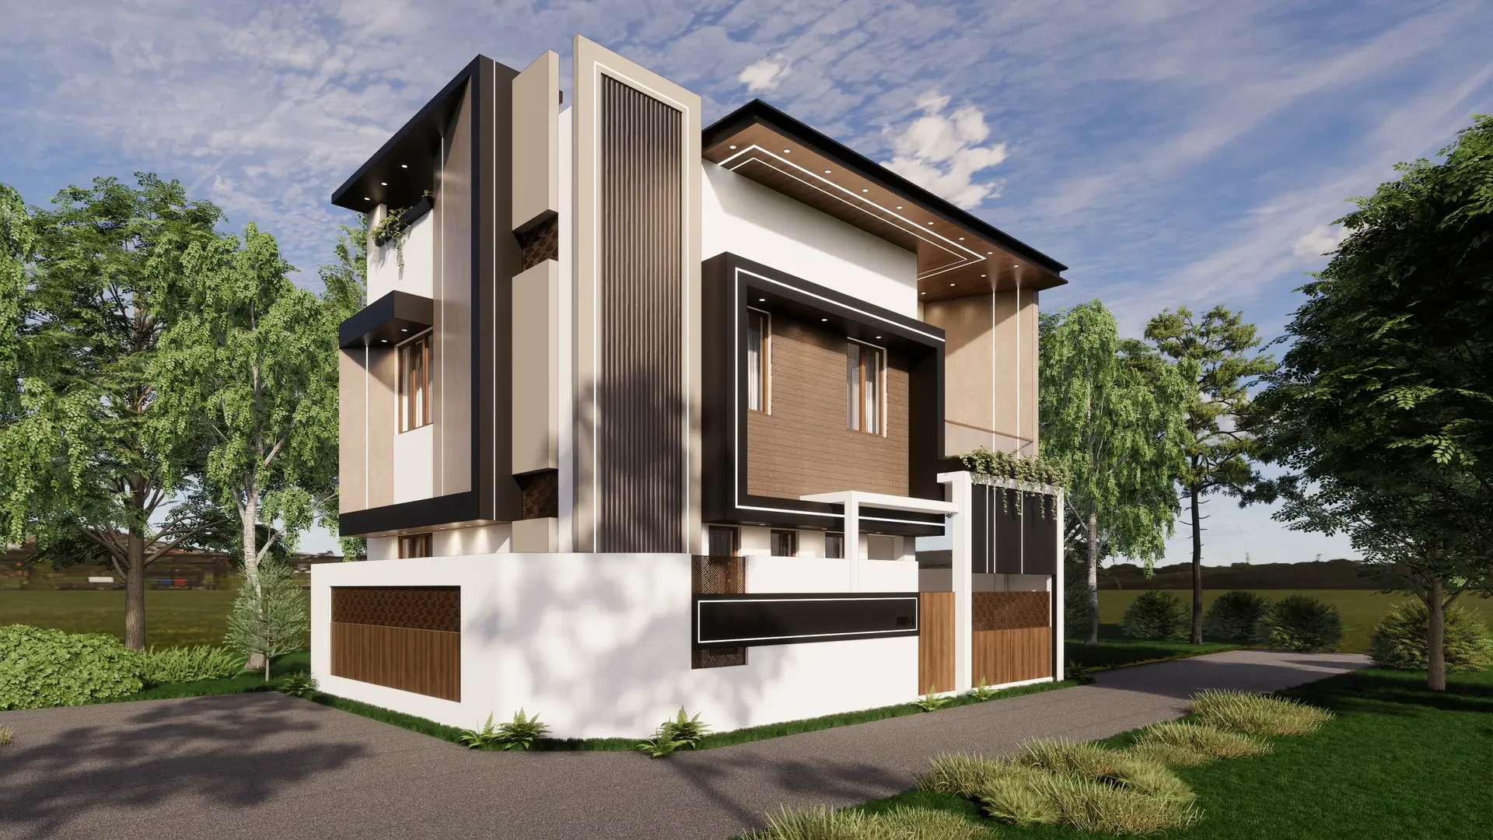
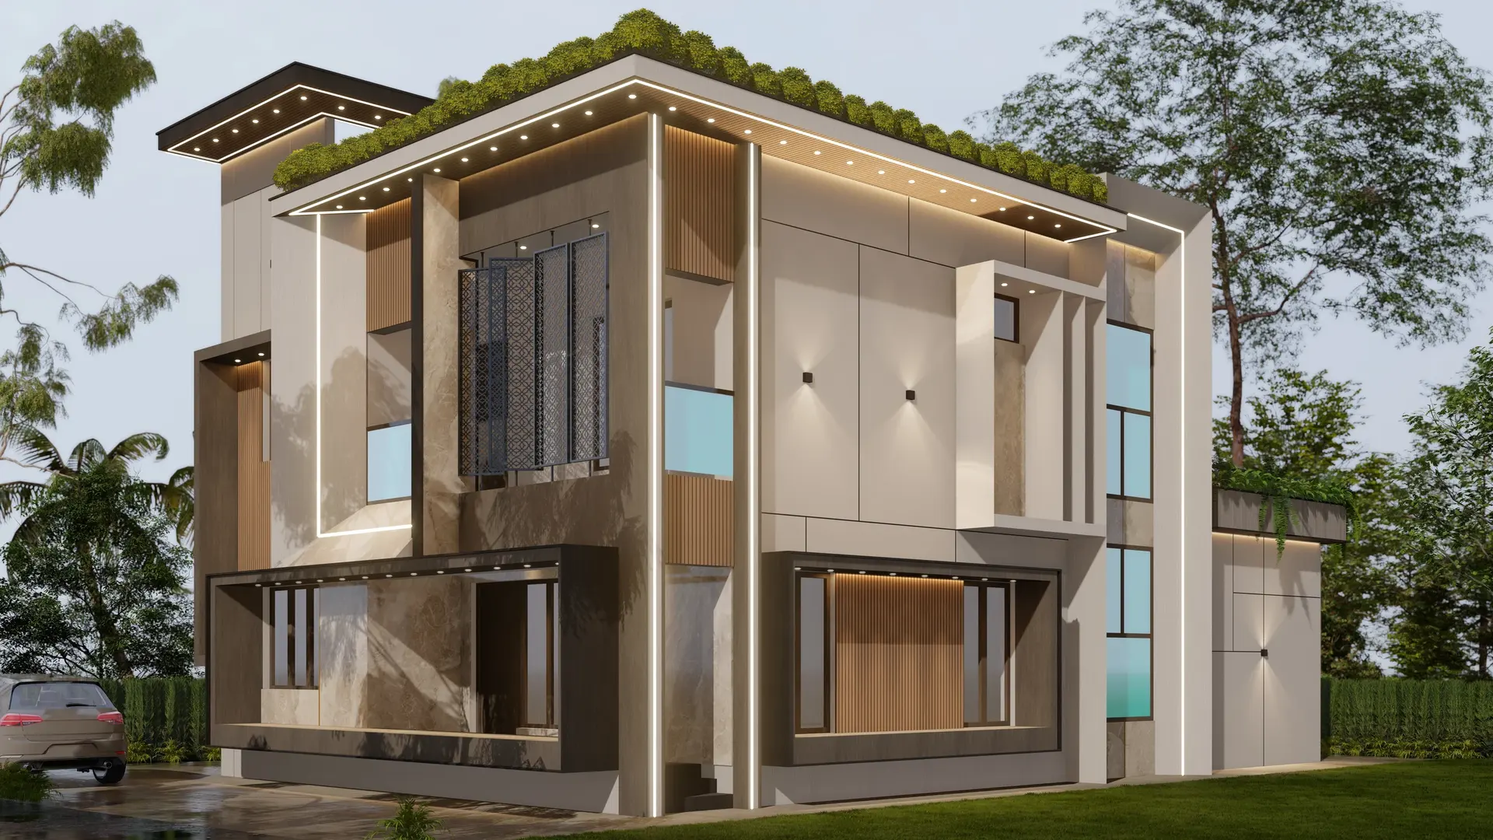
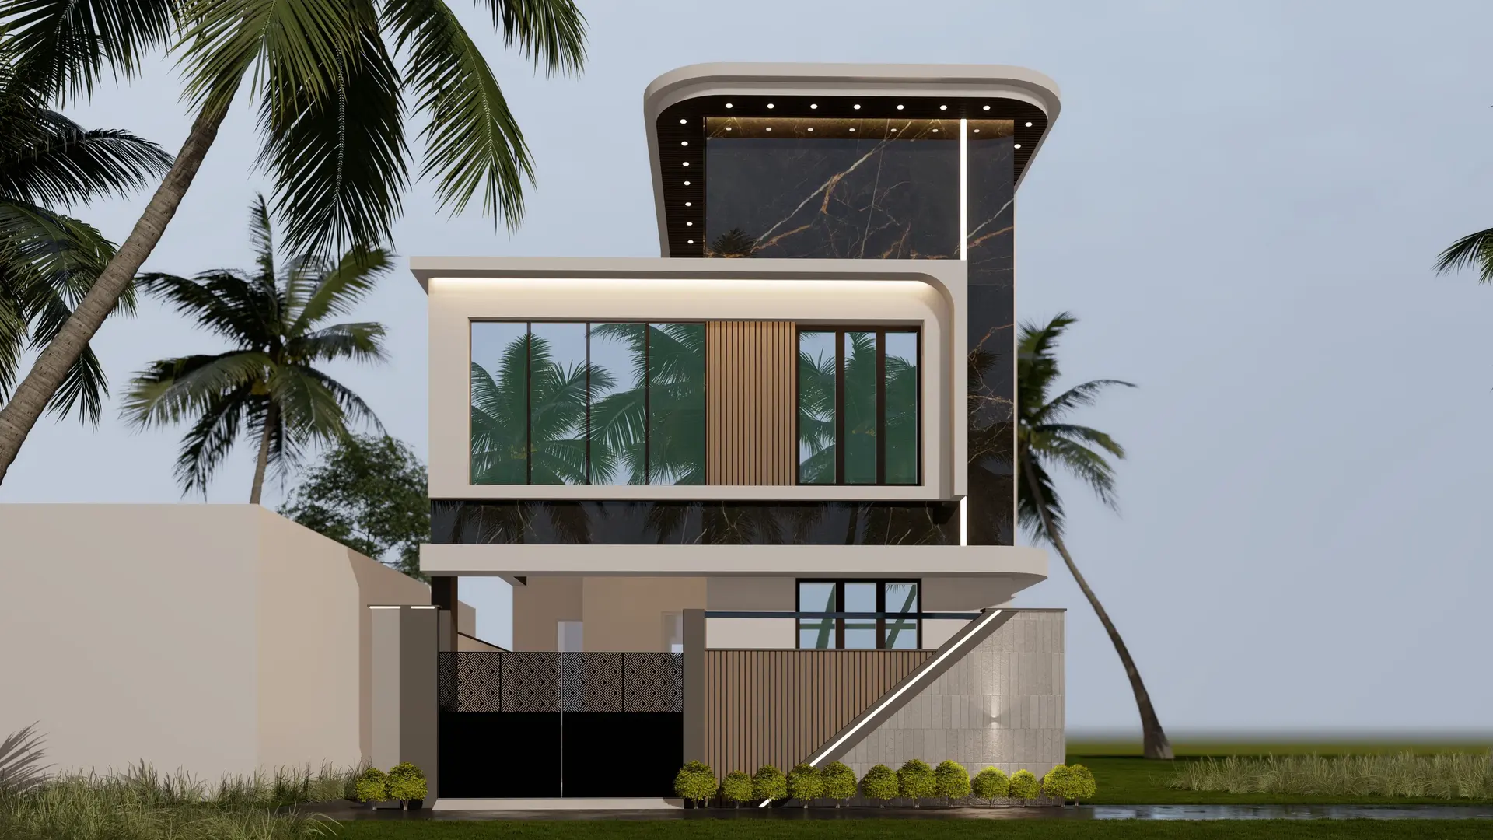
A home is more than what we build.
With ANNAI Builders, your dream home is more than just a structure—it is a thoughtfully crafted space designed for comfort, lasting value, and a lifetime of memories.
“Every home we build begins with listening — to your needs, your lifestyle, and your dream.”
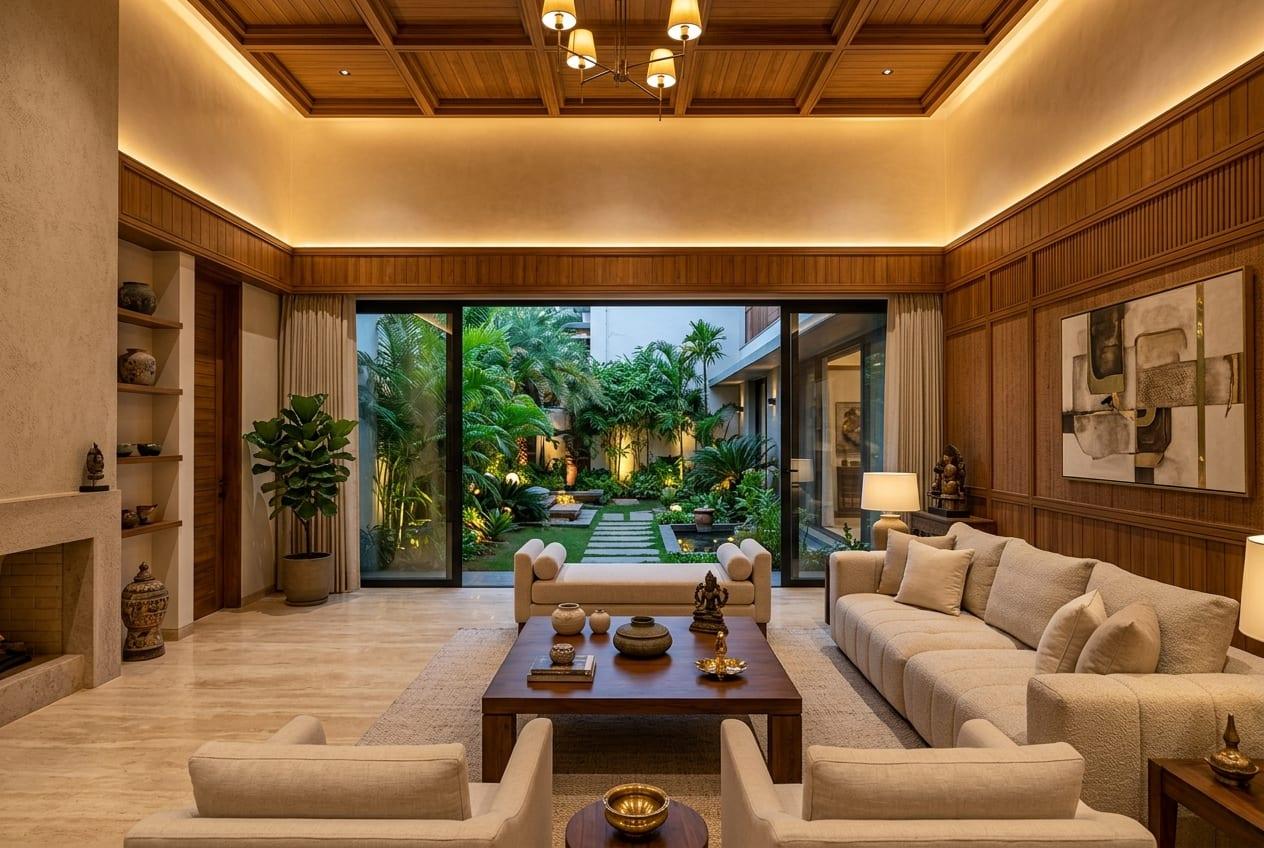
Let’s build something that lasts.
Tell us about your plot, your requirement and the package you have in mind. We will come back with a specification and an exact figure — not an estimate that moves later.
AnathanNagar
Nagercoil — 629201